368 Mount Pleasant Road
$ 3,995
LEASED
Login to see the price
Features
Location


Description
Welcome to Moore Park Luxury In This Fantastic Two-Floor (Main Floor & Basement) Duplex! Experience the perfect blend of historic Toronto charm and modern luxury in this spectacular two-level duplex unit. Renovated down to the studs, this executive home preserves its stunning original woodwork, and pristine stained glass windows while offering the high-end updates today's renters demand. Easy main level living & dining, the spacious main floor features gleaming hardwood floors throughout and is bathed in natural light. The heart of the home is the tastefully renovated kitchen featuring a breakfast bar, updated applicances and a seamless walk-out to your private outdoor oasis/deck/BBQ gas line & mature garden with space for the kids to play and for adults to unwind. The fully finished basement is a functional extension of the home, complete with cozy heated floors, a versatile recreation room, convenient ensuite laundry, an additional bedroom perfect for guests or a home office and a second bathroom. Don't miss out on this opportunity to live in one of Toronto's most sought after neighbourhoods! Steps to Yonge/St.Clair, a short commute downtown, great schools nearby & all that the Moore Park area has to offer.
Overview
Property Details
Occupant Type:
Vacant
Basement:
Finished
Amenities & Features
Property Rooms
| Room Level | Room Type | Room Width | Room Length | Room Area | Room Dimensions | Room Desc |
|---|---|---|---|---|---|---|
| Main | Living Room | 3.66 | 4.72 | -- | -- | -- |
| Main | Dining Room | 3.66 | 4.27 | -- | -- | -- |
| Main | Kitchen | 4.72 | 2.9 | -- | -- | -- |
| Main | Primary Bedroom | 3.76 | 3.43 | -- | -- | -- |
| Main | Bedroom 2 | 2.67 | 2.84 | -- | -- | -- |
| Lower | Bedroom 3 | 2.9 | 2.97 | -- | -- | -- |
| Lower | Recreation | 6.48 | 3.28 | -- | -- | -- |
Location
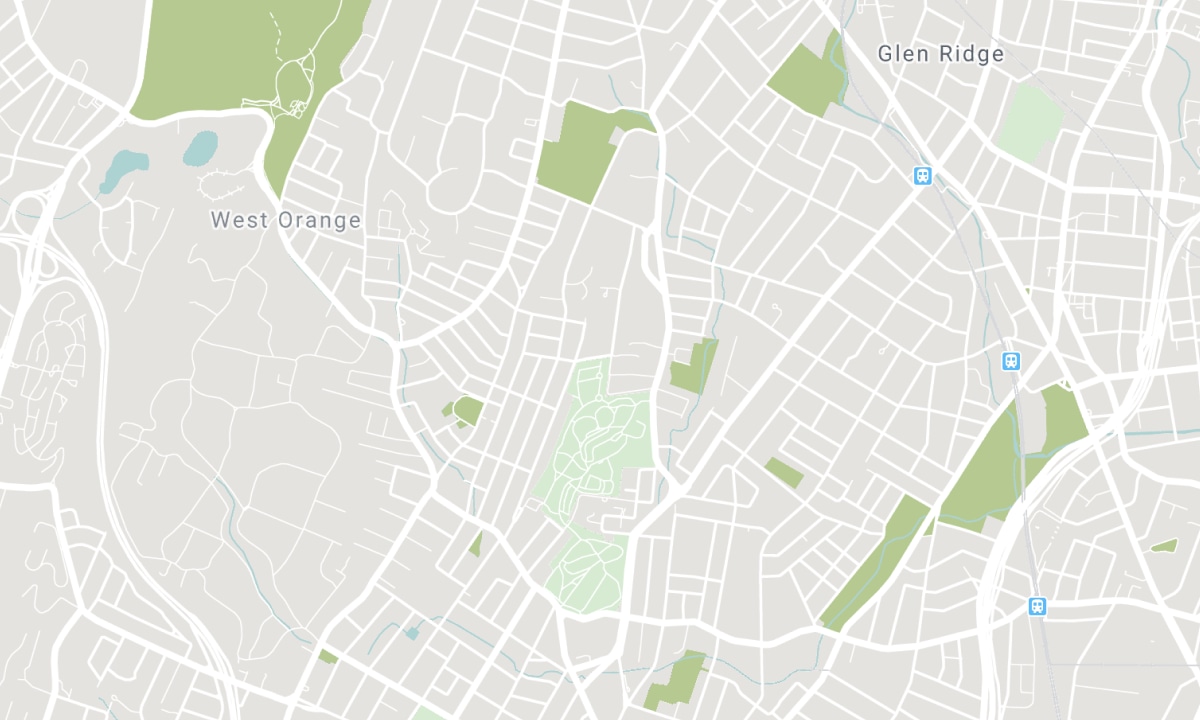
Nearby Schools
Source: Schools information and student demographics
For further information and school ranking visit Fraser Institution and EQAO.
| Green | Yellow | Orange | Red | |
| Average student achievements (out of 100%) | 100-76 | 75-60 | 60-40 | 40-0 |
All information displayed is believed to be accurate but is not guaranteed and should be independently verified. No warranties or representations are made of any kind. Data is provided courtesy of PropTx. Disclaimer: The property is not necessarily in the boundary of the schools shown above. This map indicates the closest primary and secondary schools. This tool is designed to provide the viewer an overview of the ratings of nearby public schools, and does not suggest association to school boundaries. To view all schools and boundaries please visit the respective district school board’s website.

Book a Showing

Cary Ernest
REALTOR® Salesperson
- (416) 550-4088
- torhomerealtor@gmail.com

