Description
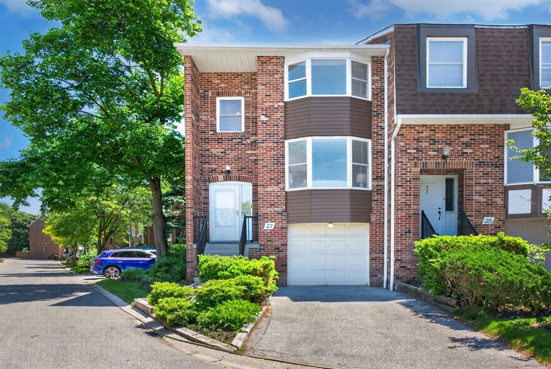
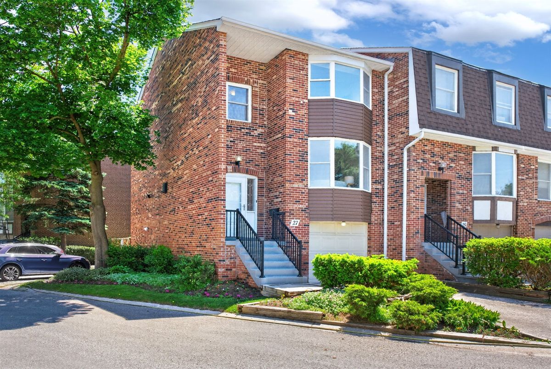
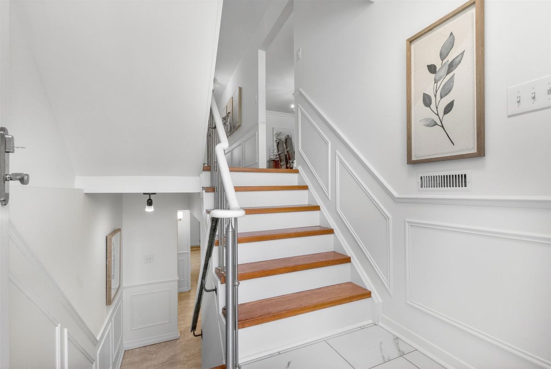
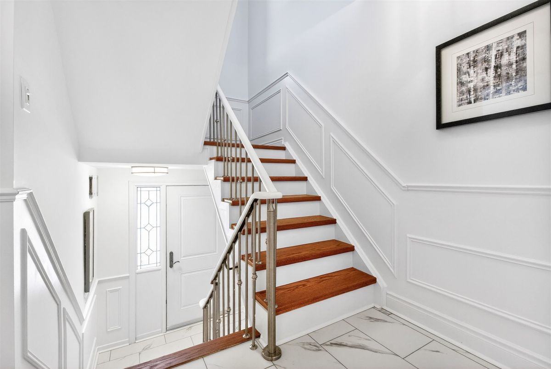
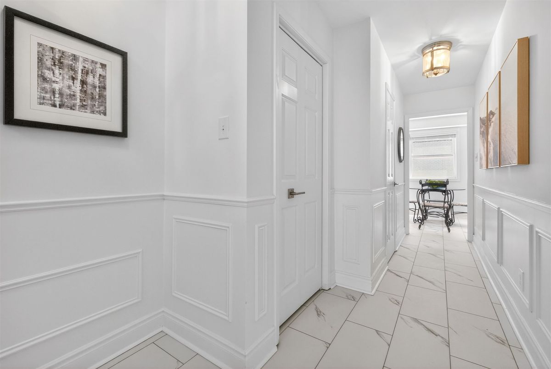
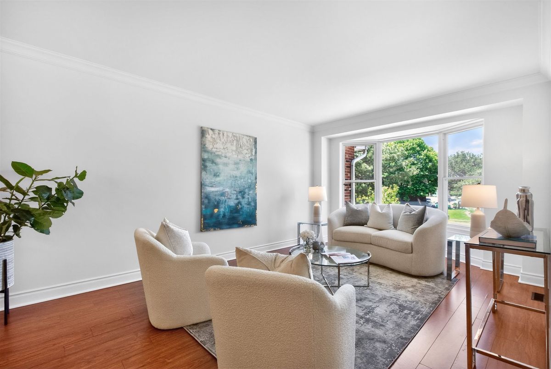
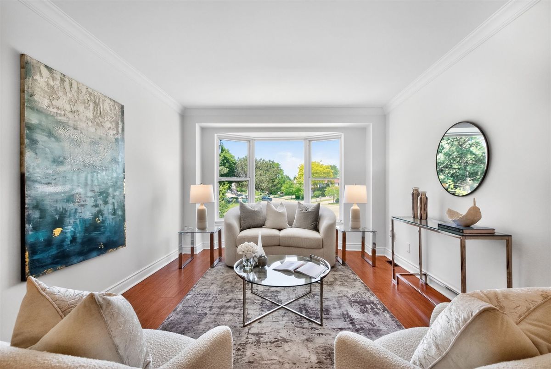
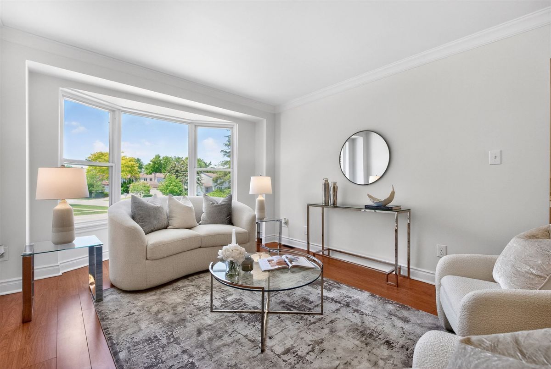
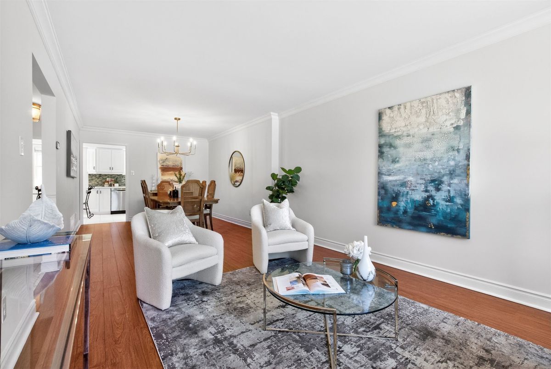
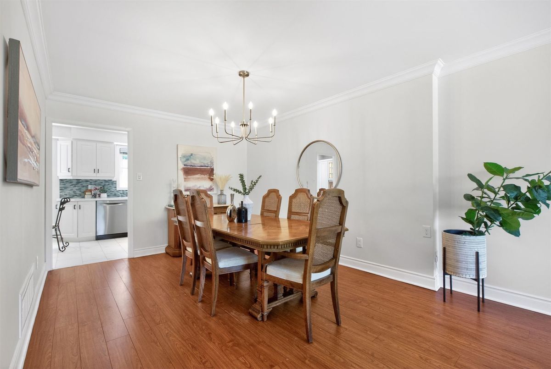
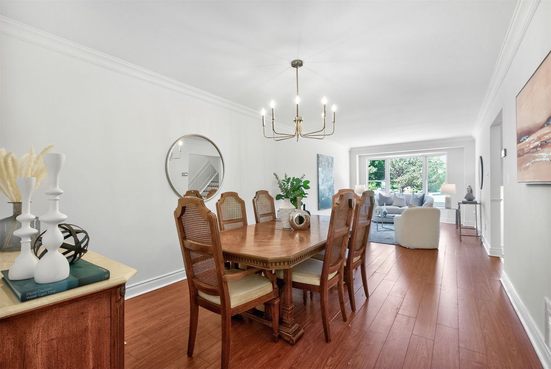
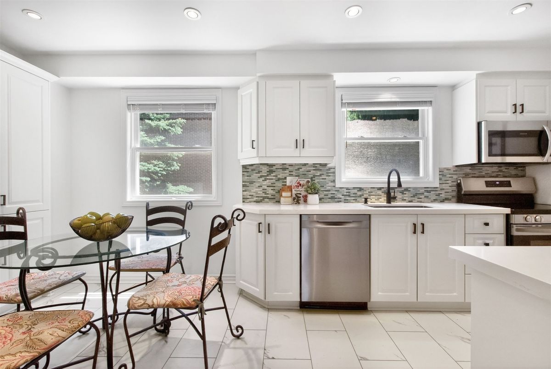
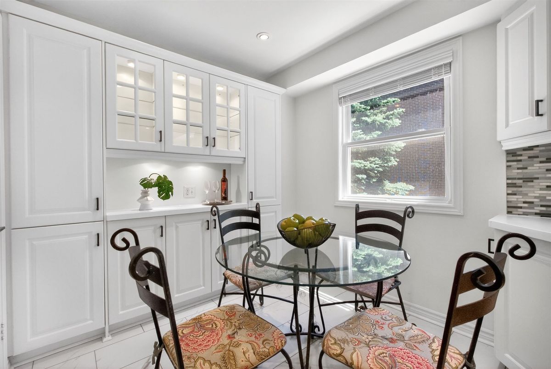
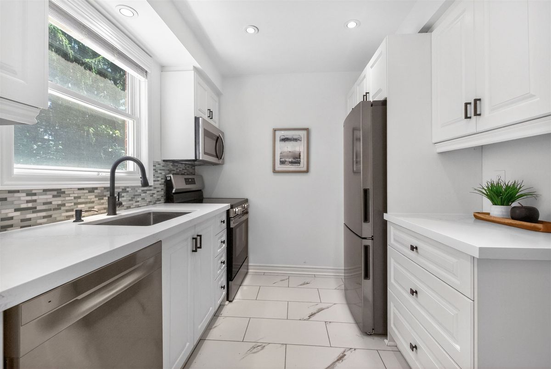
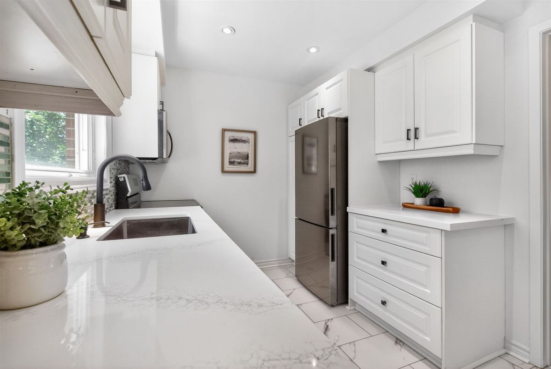
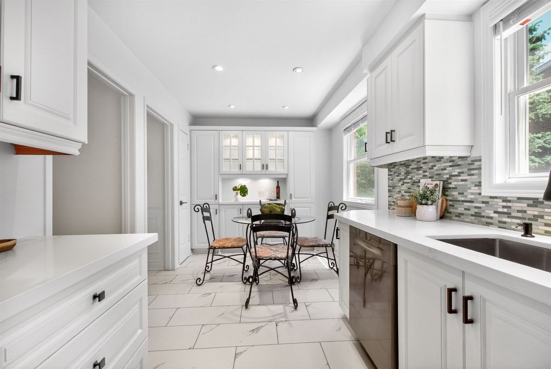
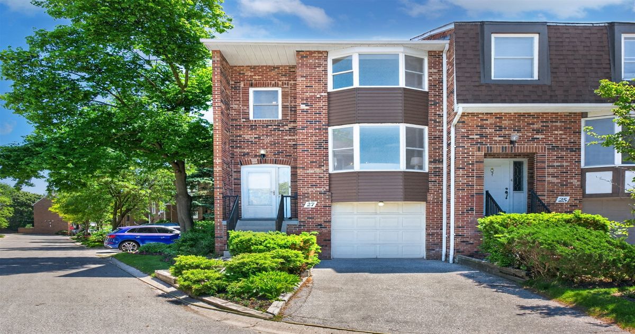
Rarely Offered Executive/Family Townhome In High-Demand German Mills! This stunning end-unit feels exactly like a semi-detached home and sits on a quiet part of the street, maximum privacy, and is showered in natural light. Move right into this turn-key property with 2-car parking (1-car garage with direct access from the basement), private fenced-in backyard and featuring significant recent renovations, including fresh paint throughout, stylish new flooring, plush new carpeting and redone family rec room in the walk-out basement. The bright, functional open-concept layout features a beautifully updated kitchen complete with gorgeous new quartz countertops, a modern undermount sink, and brand-new stainless-steel appliances-perfect for everyday living and entertaining. Upstairs, unwind in the expansive primary suite featuring a walk-in closet and a private 4-piece ensuite. In total, the home offers 3 updated bathrooms for ultimate family comfort. The fully finished walkout lower level offers a large living area with a cozy fireplace, and a direct walkout to your private, fenced backyard. Ideally situated away from the highway, this home is one of the quietest homes in the neighbourhood. Fantastic family location steps to TTC transit, shopping, dining, and Highways 401/404/407. Top-ranked school district: German Mills PS, Thornlea SS, St. Michael's Academy, and St. Robert CHS. Maintenance fees include: water, roof, windows, exterior doors, fencing, driveway repairs, grass cutting, and complete snow removal right to your front door! Don't miss out on this opportunity!
Additional Details
-
- MLS®
- N13423018
-
- Unit No.
- 13
-
- Community
- German Mills
-
- Living Area
- 1400-1599
-
- Building Type
- Condo Townhouse
-
- Building Style
- 2-Storey
-
- Taxes
- $3669 (2026)
-
- Garage Space
- 1
-
- Garage Type
- Built-In
-
- Parking Space
- 1
-
- Cooling
- Central Air
-
- Heating
- Gas
-
- Kitchen
- 1
-
- Basement
- Finished
-
- Locker
- None
-
- Pets Permitted
- Yes-with Restrictions
-
- Association Name
- YCC
-
- Association Fee
- 537.57
-
- Association Fee Includes
- Water Included, Parking Included, Common Elements Included, Building Insurance Included
-
- Property Management
- Percel Property Management
-
- Occupant Type
- Vacant
-
- Listing Brokerage
- RE/MAX HALLMARK REALTY LTD.
Property Rooms
| Room Level | Room Type | Room Width | Room Length | Room Area | Room Dimensions | Room Desc |
|---|---|---|---|---|---|---|
| Main | Living Room | 5.63 | 3.43 | -- | -- | -- |
| Main | Dining Room | 3.63 | 3.28 | -- | -- | -- |
| Main | Kitchen | 2.53 | 5.41 | -- | -- | -- |
| Upper | Primary Bedroom | 5.07 | 3.44 | -- | -- | -- |
| Upper | Bedroom 2 | 4.45 | 2.74 | -- | -- | -- |
| Upper | Bedroom 3 | 5.07 | 3.44 | -- | -- | -- |
| Lower | Recreation | 5.2 | 3.49 | -- | -- | -- |
| Lower | Utility Room | 3.97 | 2 | -- | -- | -- |