Description
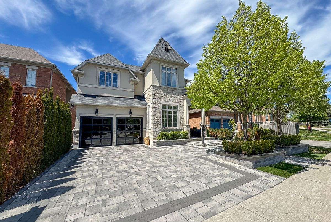
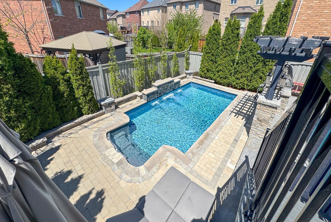
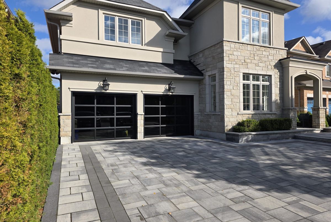
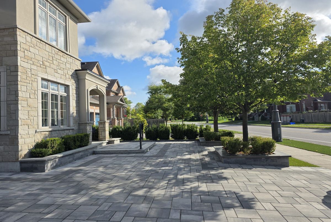
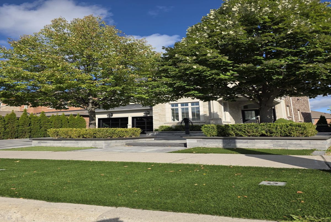
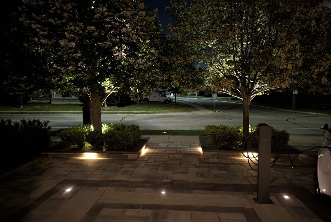
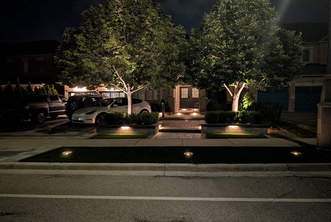
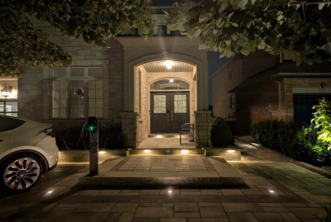
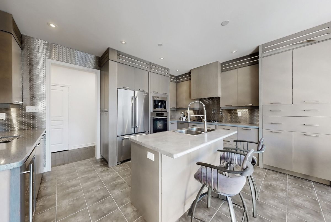
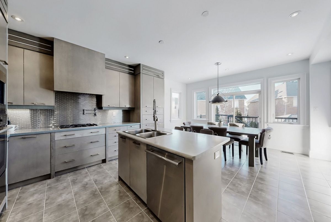
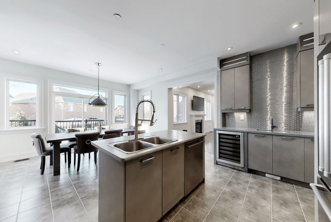
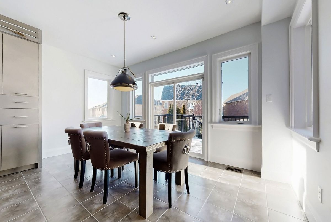
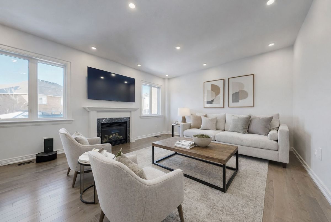
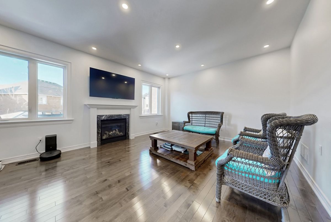
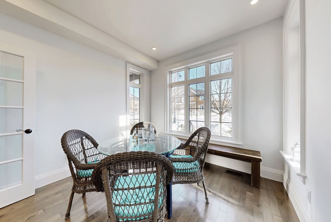
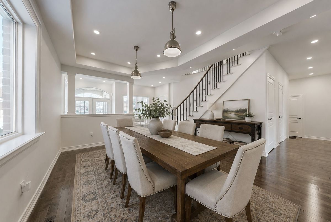
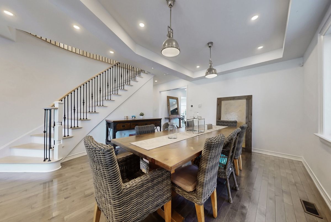
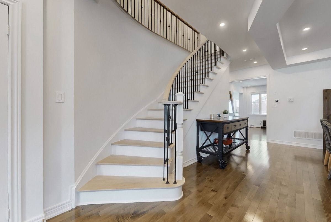
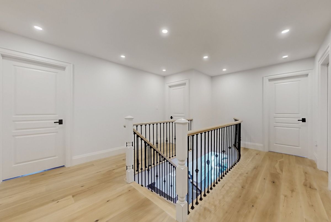
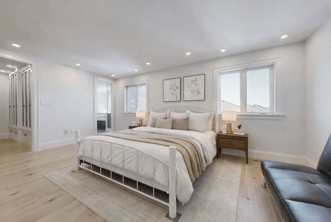
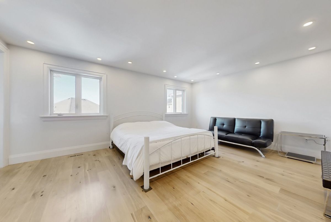
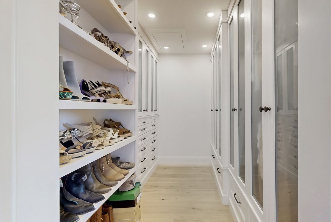
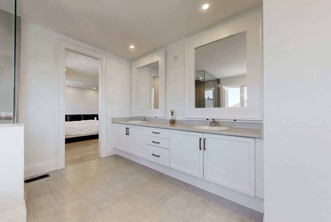
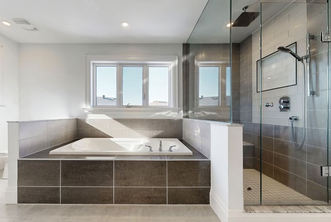
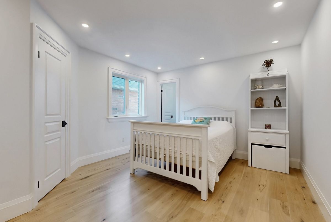
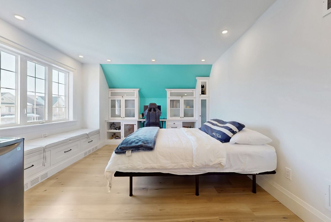
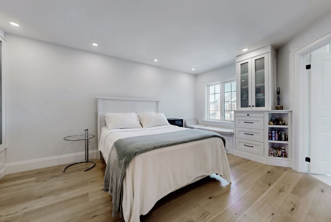
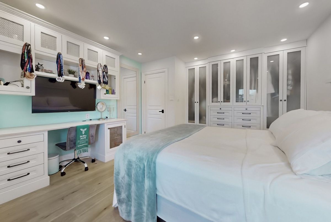
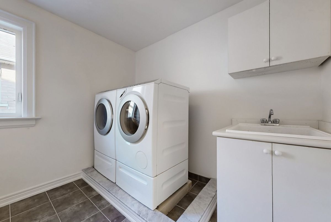
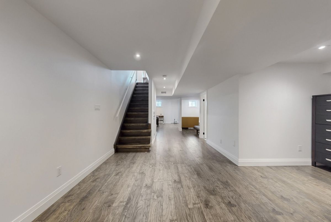
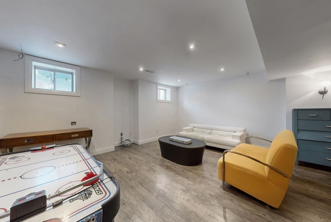
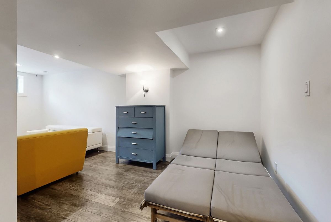
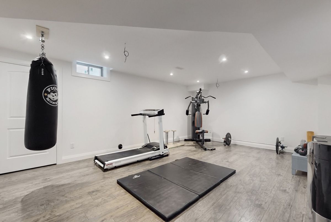
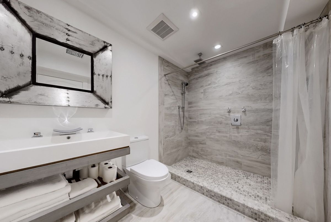
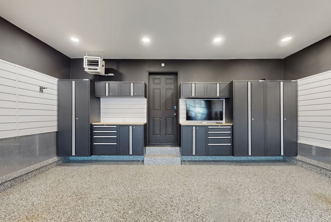
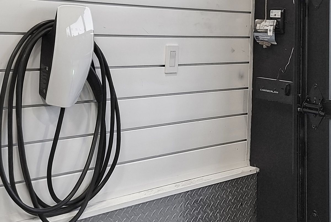
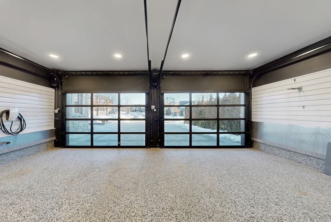
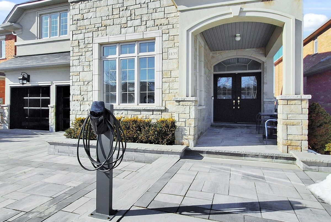
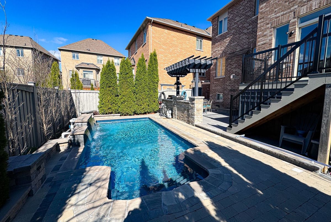
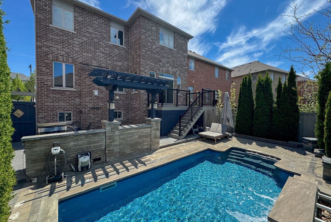
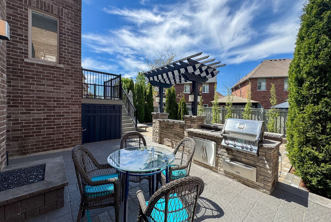
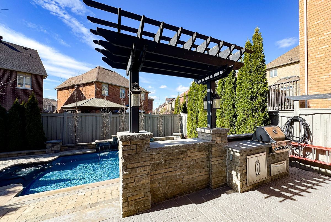
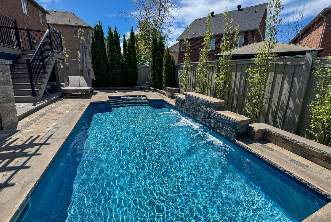
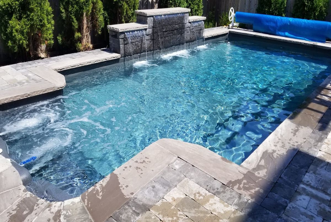
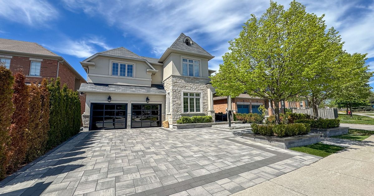
Discover This Executive 2-Storey Family Home Set On An Exceptional Landscaped Lot With Outstanding Outdoor Living & Thoughtful Upgrades Throughout! The backyard is a true showpiece featuring a saltwater pool w/waterfall, built-in gas BBQ w/warmer drawer, outdoor fireplace, outdoor TV rough-in, composite deck w/aluminum railing, stone interlock patio & side walkways, irrigation system, turf areas, mature trees, and exterior lighting. The interlocking driveway and double car garage provide parking for 6+ vehicles, while the fully finished garage impresses with epoxy floors, built-in cabinetry, insulated doors, and two EV chargers. Step inside to smooth ceilings, hardwood floors, and LED pot lights throughout. The chef-inspired kitchen offers built-in appliances, granite counters, walk-in pantry, and abundant cabinetry. The open-concept family room overlooks the backyard and features a gas fireplace with marble surround. Upstairs, 4 spacious bedrooms each with built-ins and closet organizers. The private primary suite features a custom walk-in closet and a luxurious 5pc ensuite with thermostatic shower valves. Convenient upper-level laundry includes a Miele washer & gas dryer with pull-out drawers. The finished basement adds valuable living space with a full bathroom, central vacuum, and a versatile recreation area perfect for family living or entertaining. Additional upgrades include security cameras, smart lighting, upgraded electrical panel, HRV system, A/C, hybrid rheem water heater, and exterior Christmas plug. Located in the top-rated Bogart Public School zone, just minutes to Hwy 404 and Magna Centre. Don't miss out on this ultimate family retreat that blends luxury, comfort, and convenience! **Some photos are virtually staged**
Additional Details
-
- MLS®
- N13538776
-
- Community
- Stonehaven-Wyndham
-
- Lot Size
- 50.52 X 106.53 Feet
-
- Living Area
- 3000-3500
-
- Building Type
- Detached
-
- Building Style
- 2-Storey
-
- Taxes
- $8452.83 (2025)
-
- Garage Space
- 2
-
- Garage Type
- Built-In
-
- Parking Space
- 4
-
- Cooling
- Central Air
-
- Heating
- Gas
-
- Kitchen
- 1
-
- Basement
- Finished
-
- Occupant Type
- Owner
-
- Pool
- Inground, Salt
-
- Listing Brokerage
- RE/MAX HALLMARK REALTY LTD.
Property Rooms
| Room Level | Room Type | Room Width | Room Length | Room Area | Room Dimensions | Room Desc |
|---|---|---|---|---|---|---|
| Main | Kitchen | 4.75 | 6.32 | -- | -- | -- |
| Main | Breakfast | 4.75 | 6.32 | -- | -- | -- |
| Main | Dining Room | 4.19 | 4.8 | -- | -- | -- |
| Main | Family Room | 4.39 | 5.38 | -- | -- | -- |
| Main | Office | 3.12 | 3.33 | -- | -- | -- |
| Upper | Primary Bedroom | 4.19 | 5.54 | -- | -- | -- |
| Upper | Bedroom 2 | 3.84 | 6.32 | -- | -- | -- |
| Upper | Bedroom 3 | 3.94 | 5.31 | -- | -- | -- |
| Upper | Bedroom 4 | 3.58 | 4.5 | -- | -- | -- |
| Lower | Recreation | 5.21 | 6.83 | -- | -- | -- |
| Lower | Exercise Room | 4.34 | 6.15 | -- | -- | -- |