Open House
Date: Sunday, August 9, 2026 | Time: 2:00 PM - 4:00 PM
Description
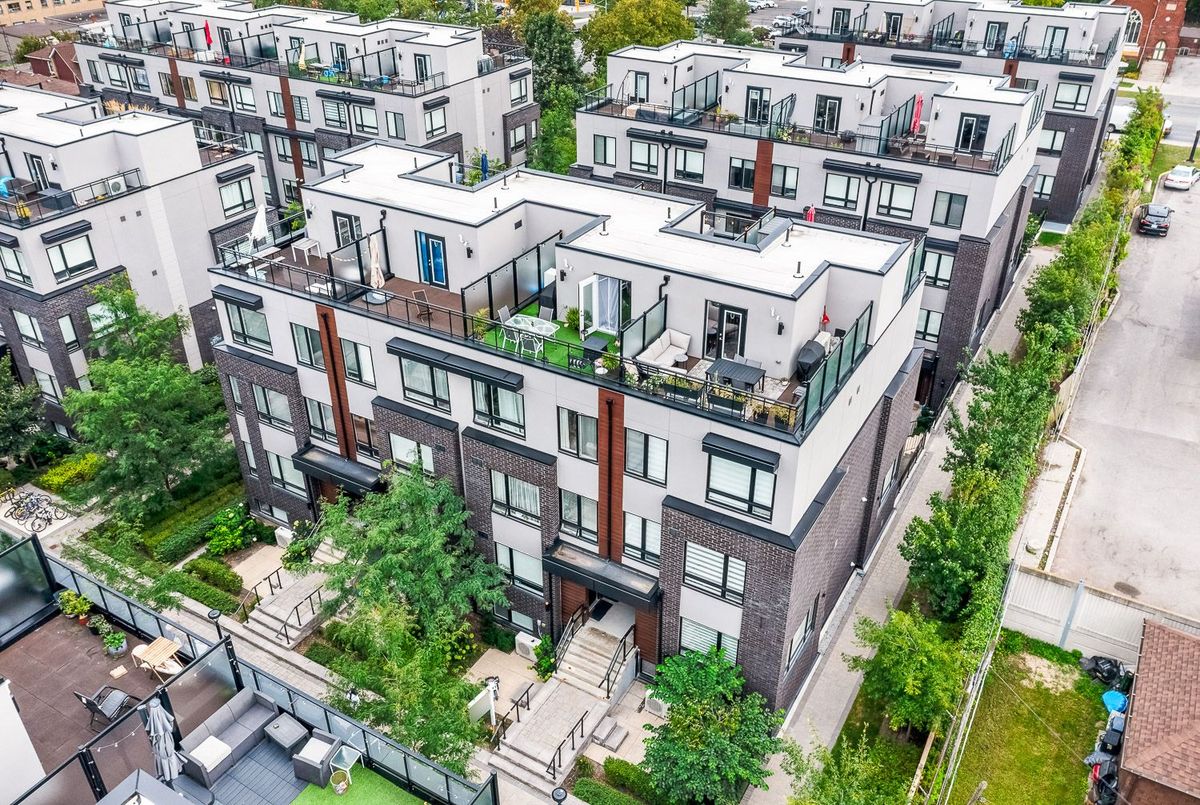
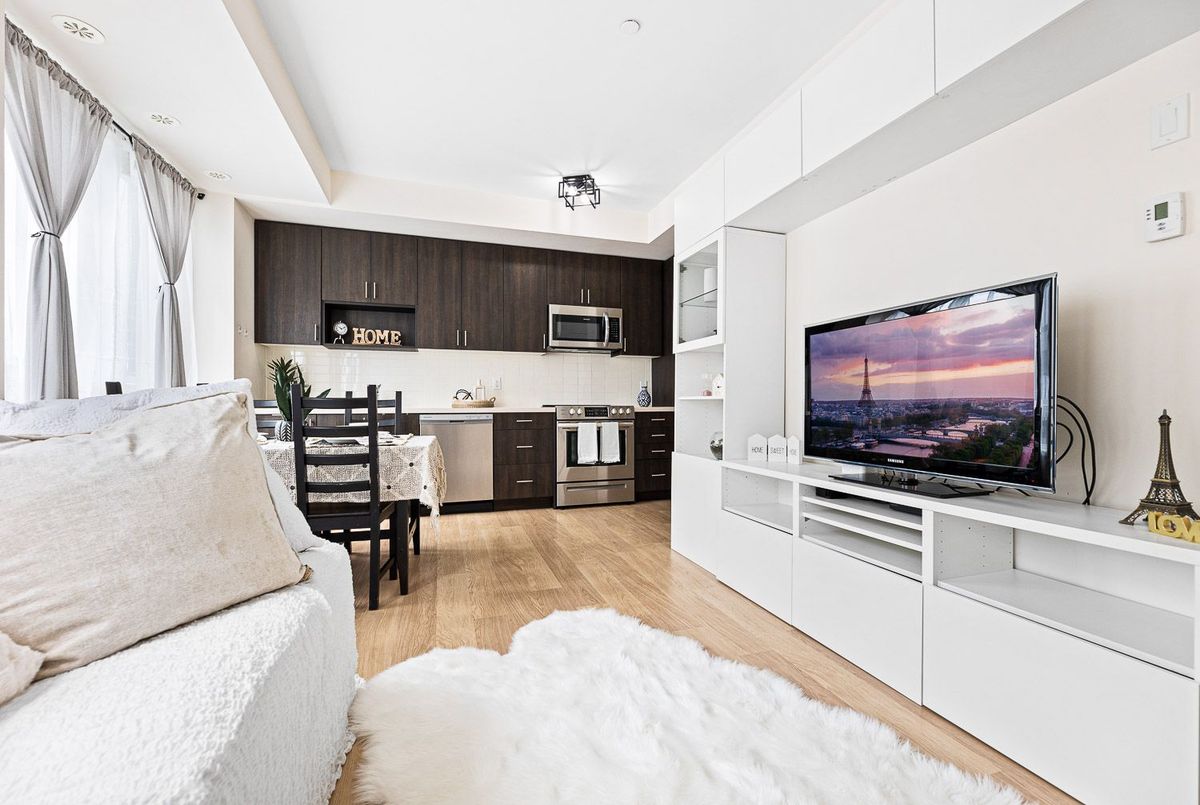
Welcome To The Briar Hill City Towns, 5 Min From Yorkdale. Nestled In A Community Of Custom Multi-Million Dollar Homes! This Luxury Townhouse Comes With 2 Br. 2 Full Washrooms, And A 250 Sq Ft Terrace W/ West Exposure (Upper Unit). Modern Finishes, Stainless Steel Appliances, Bbq Gas Hook-Up On The Terrace, And Sunset Views. Enjoy Evening Dinners On Your Private Rooftop Terrace, With Scenic Views; Perfect For Entertaining Or Unwinding After A Long Day. The Third Floor Has A Quiet Office Space Leading To The Private Terrace. This Unit Has It All. Come On By And Enjoy Modern, Luxury, Spacious Condo-Townhouse Living In The Heart Of The City. Blocks Away From The Future Eglinton Lrt. And Enjoy The Weekends At The Nearby Parks, Restaurants, Yorkdale Shopping Mall, High Park, 5 Min To Yorkdale, 401 And Dvp. A Home For Those Seeking A Convenient Location And A Great Family Neighbourhood. 1 Parking And 1 Storage Locker Included.
Additional Details
-
- MLS®
- W13538956
-
- Unit No.
- 306
-
- Community
- Yorkdale-Glen Park
-
- Living Area
- 1000-1199
-
- Building Type
- Condo Townhouse
-
- Building Style
- 3-Storey
-
- Taxes
- $3959.32 (2026)
-
- Garage Space
- 1
-
- Garage Type
- Underground
-
- Parking Space
- 1
-
- Cooling
- Central Air
-
- Heating
- Gas
-
- Kitchen
- 1
-
- Basement
- None
-
- Locker
- Owned
-
- Pets Permitted
- Yes-with Restrictions
-
- Association Name
- TSCP
-
- Association Fee
- 548.93
-
- Association Fee Includes
- CAC Included, Common Elements Included, Building Insurance Included, Parking Included
-
- Association Amenities
- BBQs Allowed, Bike Storage, Party Room/Meeting Room, Visitor Parking
-
- Property Management
- Brilliant Property Management Inc
-
- Occupant Type
- Owner
-
- Listing Brokerage
- RE/MAX HALLMARK REALTY LTD.
Property Features
Library, Park, Place Of Worship, Public Transit, Rec./Commun.Centre, SchoolProperty Rooms
| Room Level | Room Type | Room Width | Room Length | Room Area | Room Dimensions | Room Desc |
|---|---|---|---|---|---|---|
| Main | Kitchen | 4.73 | 5.56 | -- | -- | -- |
| Main | Dining Room | 3.5 | 5.56 | -- | -- | -- |
| Main | Living Room | 3.5 | 5.56 | -- | -- | -- |
| Second | Primary Bedroom | 2.75 | 3.5 | -- | -- | -- |
| Second | Bedroom 2 | 2.72 | 3.18 | -- | -- | -- |
| Third | Office | 1.82 | 2.71 | -- | -- | -- |