136 Mossgrove Trail
$ 2,398,988
SOLD
Login to see the price
Features
Location


Description
Elegant Family Living In Prestigious Windfields Estates! This Premium 55' x 120' Lot With East/West Exposure Is Perfectly Positioned On A Quiet, Tree-Lined Street In The Heart Of The Sought-After, Affluent York Mills Community, Steps To Top-Ranked Schools Including Windfields MS & York Mills CI. Drenched In Sunlight, This 4+1 Bedroom Residence Offers Exceptional Indoor & Outdoor Space, Privacy & Comfort. The Thoughtfully Updated Kitchen With Quartz Counters, Porcelain Floors & High-End Stainless Steel Appliances Walks Out To An Upper Deck With Gas BBQ Line-Perfect For Entertaining. Rare Walk-Out Lower Level With Fireplace, Bedroom, Office & 3-Piece Bath Provides Outstanding Family Flexibility For Multi-Generational Living Or Nanny Suite. Private, Pool-Sized Backyard Oasis Featuring Mature Landscaping, 4-Season Gazebo & Patio (Wired for Hot Tub). Generous Principal Rooms, Oversized Bedrooms, Two Fireplaces, Main Floor Laundry, Crown Molding, Skylight & Extensive Storage Throughout. Double Car Garage With EV Charger. Metal Roof, Updated Large Windows & New High-Efficiency HVAC System Make This Home As Energy Efficient As It Is Luxurious. Close To Top Private Schools, Parks, Community Centres (& YMCA), Shopping/Bayview Village, Places of Worship, And Easy Access To Highways & TTC. Don't Miss Out On This Wonderful Opportunity To Enjoy Sophisticated Living In This Executive Property In One Of North York's Most Desirable Family Neighbourhoods!
Overview
Property Details
Occupant Type:
Owner
Basement:
Finished with Walk-Out
Lot Size:
55 X 120 Feet
Amenities & Features
- Fireplace
Property Rooms
| Room Level | Room Type | Room Width | Room Length | Room Area | Room Dimensions | Room Desc |
|---|---|---|---|---|---|---|
| Main | Foyer | 2.87 | 2.13 | -- | -- | -- |
| Main | Living Room | 5.84 | 3.98 | -- | -- | -- |
| Main | Dining Room | 3.67 | 3.98 | -- | -- | -- |
| Main | Kitchen | 3.44 | 5.03 | -- | -- | -- |
| Main | Breakfast | 2.28 | 2.65 | -- | -- | -- |
| Main | Den | 5.42 | 3.35 | -- | -- | -- |
| Main | Laundry | 2.03 | 3.35 | -- | -- | -- |
| Second | Primary Bedroom | 4.47 | 3.96 | -- | -- | -- |
| Second | Bedroom 2 | 5.18 | 3.66 | -- | -- | -- |
| Second | Bedroom 3 | 3.57 | 3.95 | -- | -- | -- |
| Second | Bedroom 4 | 3.47 | 4.72 | -- | -- | -- |
| Lower | Recreation | 5.98 | 12.52 | -- | -- | -- |
| Lower | Office | 2.25 | 2.64 | -- | -- | -- |
| Lower | Bedroom 5 | 3.51 | 3.51 | -- | -- | -- |
| Lower | Furnace Room | 1.79 | 5.91 | -- | -- | -- |
Location
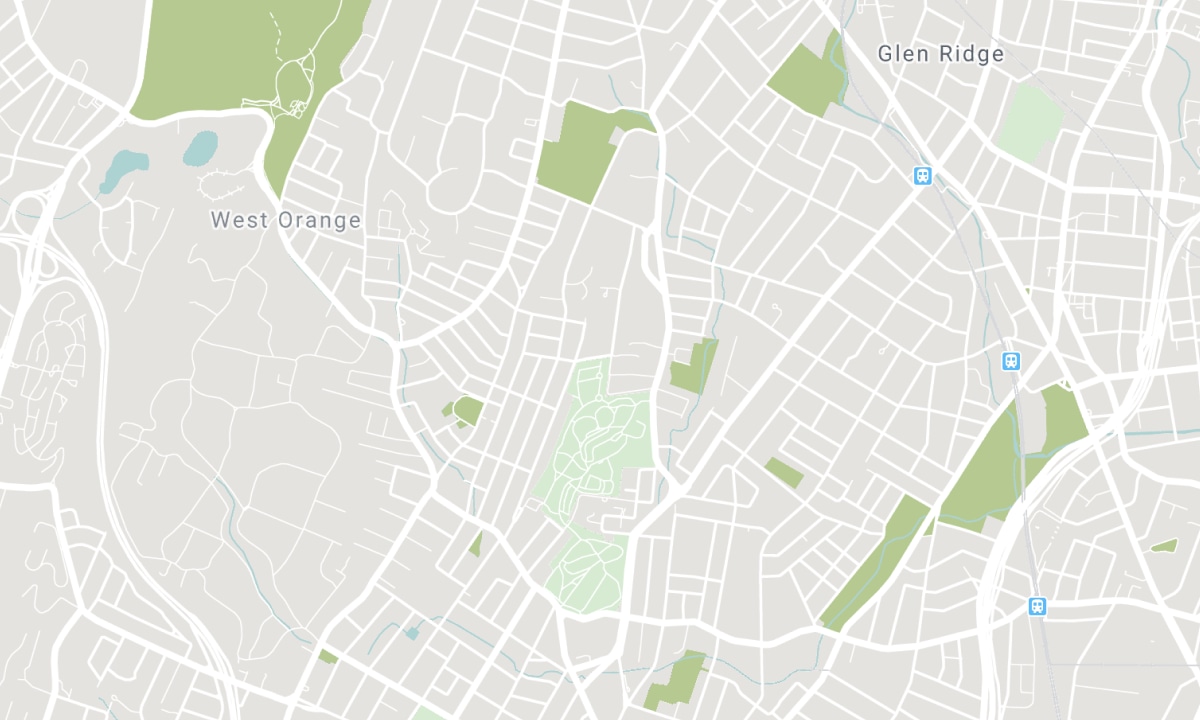
Nearby Schools
Source: Schools information and student demographics
For further information and school ranking visit Fraser Institution and EQAO.
| Green | Yellow | Orange | Red | |
| Average student achievements (out of 100%) | 100-76 | 75-60 | 60-40 | 40-0 |
All information displayed is believed to be accurate but is not guaranteed and should be independently verified. No warranties or representations are made of any kind. Data is provided courtesy of PropTx. Disclaimer: The property is not necessarily in the boundary of the schools shown above. This map indicates the closest primary and secondary schools. This tool is designed to provide the viewer an overview of the ratings of nearby public schools, and does not suggest association to school boundaries. To view all schools and boundaries please visit the respective district school board’s website.

Book a Showing

Cary Ernest
REALTOR® Salesperson
- (416) 550-4088
- torhomerealtor@gmail.com

