20 Bobwhite Cres
$ 3,899,000
SOLD
Connectez-vous pour voir le prix
Caractéristiques
Emplacement


Description
Rarely Offered! Beautifully Renovated Family Home On A Quiet, Child-Safe Crescent; Highly Desirable Ravine Lot, Skylights, Spa-Like Ensuite; Stunning Custom Kitchen W/Top Of The Line Finishes, 2 W/O's To Deck From The Main Floor, Walkout Basement With Huge Windows, Large Fenced Yard With Concrete Swimming Pool. Meticulous Attention To Detail! Walk To Great Schools, Parks, Plaza Shops And Restaurants Approx 5,000 Sq Ft Of Living Space-Per Iguide Floorplans
B/I Ss Kitchen-Aid Fridge,B/I Miele D/W, B/I Dacor Ovens ,B/I Dacor Gas Cook Top, Washer & Dryer, Freezer, All Elfs; Alarm, All Windw Covs; Jacuzzi Tub; Central Vac, U/G Sprinkler 2 Furnaces, 2 A/C. Pool Equipment, Sitting Room=5th Bedroom
Aperçu
-
ID : C5503466
-
Ville : Toronto
-
Quartier : St. Andrew-Windfields
-
Type de propriété : Single Family
-
Type d'immeuble : Detached
-
Style : 2-Storey
-
Chambres : 5+1
-
Salles de bain : 5
-
Garages : 2
-
Type de garage : Built-In
-
Stationnement : 4
-
Taxes : $12745.7 (2021)
-
Climatisation : Central Air
-
Type de chauffage : Gas
-
Cuisines : 1
Détails de la propriété
Sous-sol :
Fin W/O, Walk-Out
Taille du terrain :
70 X 120
Caractéristiques de la piscine :
Inground
Commodités et caractéristiques
- Climatisation
- Piscine
Emplacement
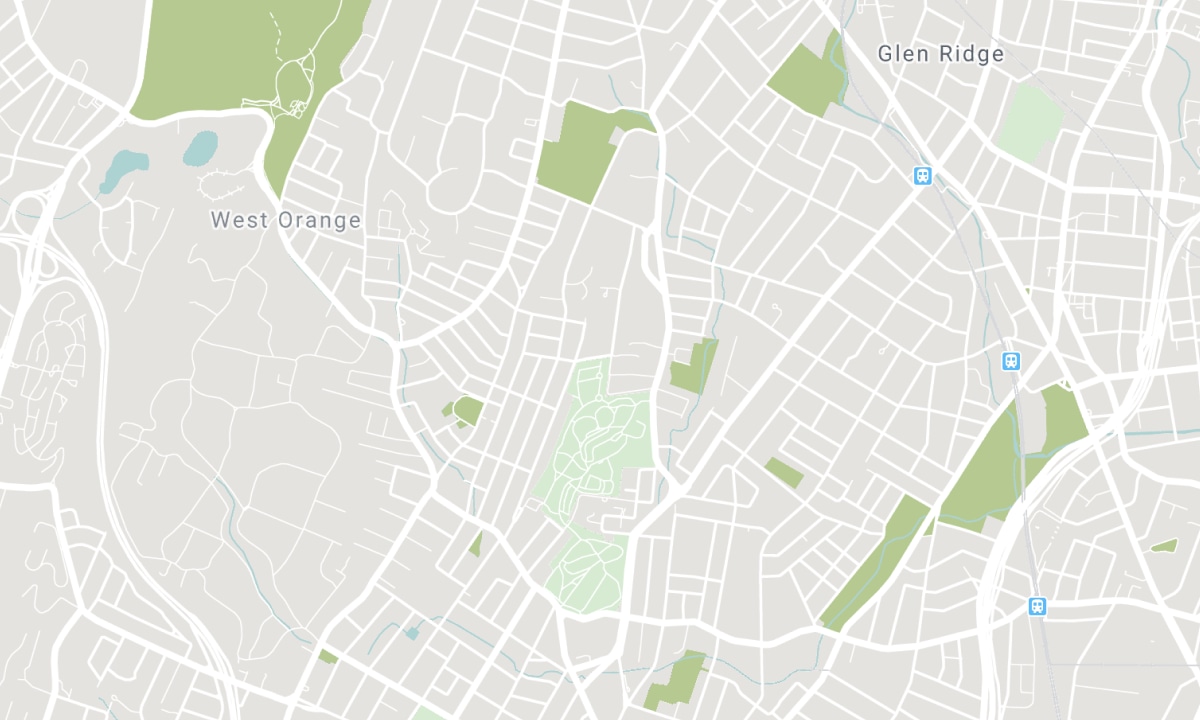
Écoles à proximité
Source : informations sur les écoles et données démographiques des élèves
Pour plus d'information et le classement des écoles, visitez Fraser Institution et EQAO.
| Vert | Jaune | Orange | Rouge | |
| Résultats moyens des élèves (sur 100 %) | 100-76 | 75-60 | 60-40 | 40-0 |
All information displayed is believed to be accurate but is not guaranteed and should be independently verified. No warranties or representations are made of any kind. Data is provided courtesy of PropTx. Disclaimer: The property is not necessarily in the boundary of the schools shown above. This map indicates the closest primary and secondary schools. This tool is designed to provide the viewer an overview of the ratings of nearby public schools, and does not suggest association to school boundaries. To view all schools and boundaries please visit the respective district school board’s website.

Réserver une visite

Cary Ernest
REALTOR® Salesperson
- (416) 550-4088
- torhomerealtor@gmail.com

