97 Atlas Ave
$ 1,299,000
SOLD
Connectez-vous pour voir le prix
Caractéristiques
Emplacement


Description
Don't Miss This Unique Opportunity To Own An Affordable, Rare 25' Wide Four-Bedroom, Two-Full-Bath Detached Home In One Of Toronto's Most Coveted Family Neighbourhoods! Move Right In Or Customize To Your Taste. Need A Bathroom Away From The Kids? Use The Main Floor 3-Pce Bathroom Or Convert A Pair Of The Upper Bedrooms To A Huge, Private Primary Retreat With Ample Room For An Ensuite & Large Walk-In-Closet. There's Already A Walk-Out Balcony Overlooking The Private Deep Backyard! Or Enjoy The Generous Four Bedrooms As Is--Already Equipped With Large Closets W/Built-Ins. There Is A Separate Entrance To The High-Ceilinged Basement, Where Half Is Finished And Ready For Fun & The Rest Is Up To Your Imagination. Fantastic For A Workshop + Tons Of Storage Or Easily-Converted To An In-Law Suite. Steps From The Breezy Front Porch And You're Moments Away From The Trendy Restaurants & Shops On St Clair, Wychwood Barns, Humewood Ps & Ttc Streetcar.
Incl, Refrigerator, Stove, Range Hood, Dishwasher, Washer & Dryer, Chest Freezer, Electric Light Fixtures & Garden Shed. Freshly Painted. New Broadloom On Upper Level. Generous Closets & Storage Space Throughout. See Attached Floorplan.
Aperçu
Détails de la propriété
Sous-sol :
Partly Finished, Seperate Entrance
Taille du terrain :
25 X 103
Commodités et caractéristiques
- Climatisation
Emplacement
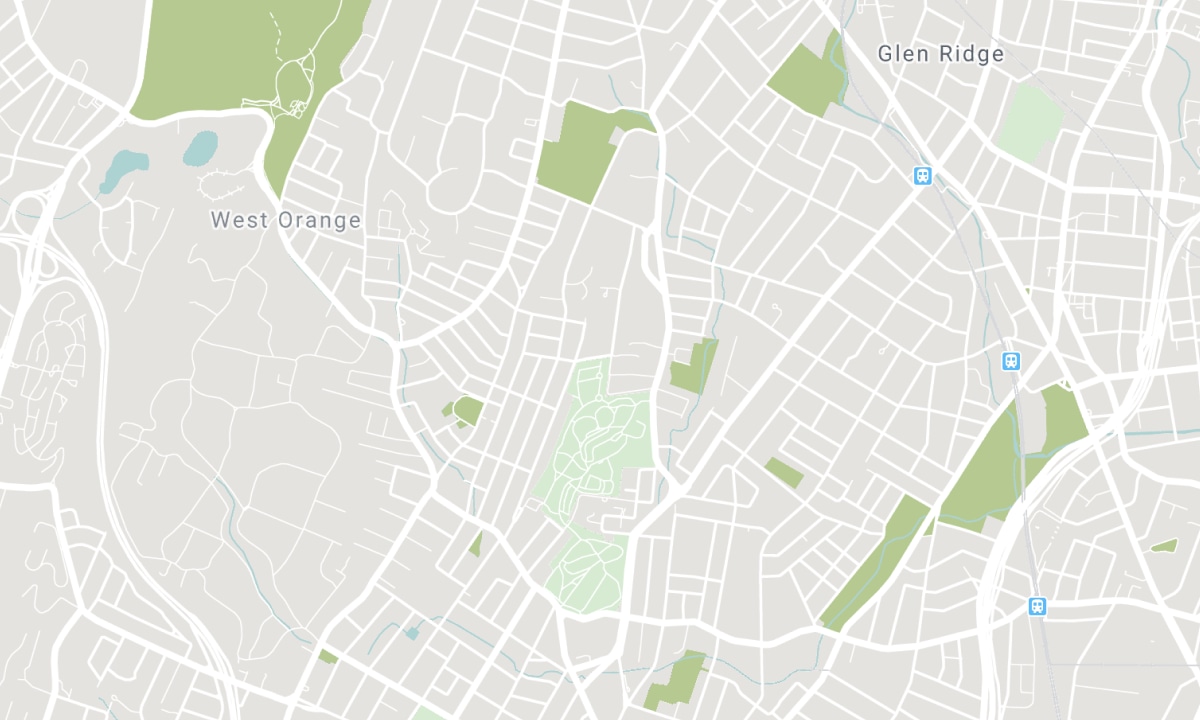
Écoles à proximité
Source : informations sur les écoles et données démographiques des élèves
Pour plus d'information et le classement des écoles, visitez Fraser Institution et EQAO.
| Vert | Jaune | Orange | Rouge | |
| Résultats moyens des élèves (sur 100 %) | 100-76 | 75-60 | 60-40 | 40-0 |
All information displayed is believed to be accurate but is not guaranteed and should be independently verified. No warranties or representations are made of any kind. Data is provided courtesy of PropTx. Disclaimer: The property is not necessarily in the boundary of the schools shown above. This map indicates the closest primary and secondary schools. This tool is designed to provide the viewer an overview of the ratings of nearby public schools, and does not suggest association to school boundaries. To view all schools and boundaries please visit the respective district school board’s website.

Réserver une visite

Cary Ernest
REALTOR® Salesperson
- (416) 550-4088
- torhomerealtor@gmail.com

