178 Winona Dr
$ 999,990
SOLD
Login to see the price
Features
Location


Description
Steps From St Clair, You Don't Want To Miss This Incredible, Affordable Opportunity In Wychwood! Park On Your Legal Front Pad (2020), Step Up To The Sunny East-Facing Front Porch & Through The New Front Door (2023) To This Immaculately-Maintained, Move-In Ready, Freshly-Repainted Semi. With Three Bedrooms, Two Full Bathrooms, A Bright Open Concept Main Floor Flowing Into The Large Kitchen (with Peninsula!) That Walks Out To A Covered Back Deck (2021), This Home Has It All! Gutted and Renovated in 1997, This Property Offers the Charm and Convenience of One of Toronto's Most Family-Friendly Communities in a Modern Package. Dreaming Of A Home Theatre, Home Office & Extra Storage? The Finished Basement Has Room For All Of That and More. Bonus: 3-Piece Bathroom & Bright Laundry Room. The Low-Maintenance Backyard Has Something For Everyone: A Covered Back Deck, Mature Trees/Garden, An Interlock Lower Seating/Play Area, And A Large Detached Storage Garage For All Of The Toys & Bikes Your Family Will Be Using To Explore St Clair's Restaurants, Shopping, Parks, Gyms, Excellent Schools, Cedarvale Ravine, No Frills, LCBO, Bakeries and Wychwood Barns. TTC Access Is Just As Close For Longer Trips and Commuting To Work.
Due To The Unique Deep Position Of the North Neighbour's Home, This House Is Drenched With Sunlight from the East, West and North Sides, Is Flanked By A Private Park-Like Greenspace & Oozes Curb Appeal.
Overview
Property Details
Basement:
Finished
Lot Size:
16.17 X 120
Amenities & Features
- Air Conditioning
Location
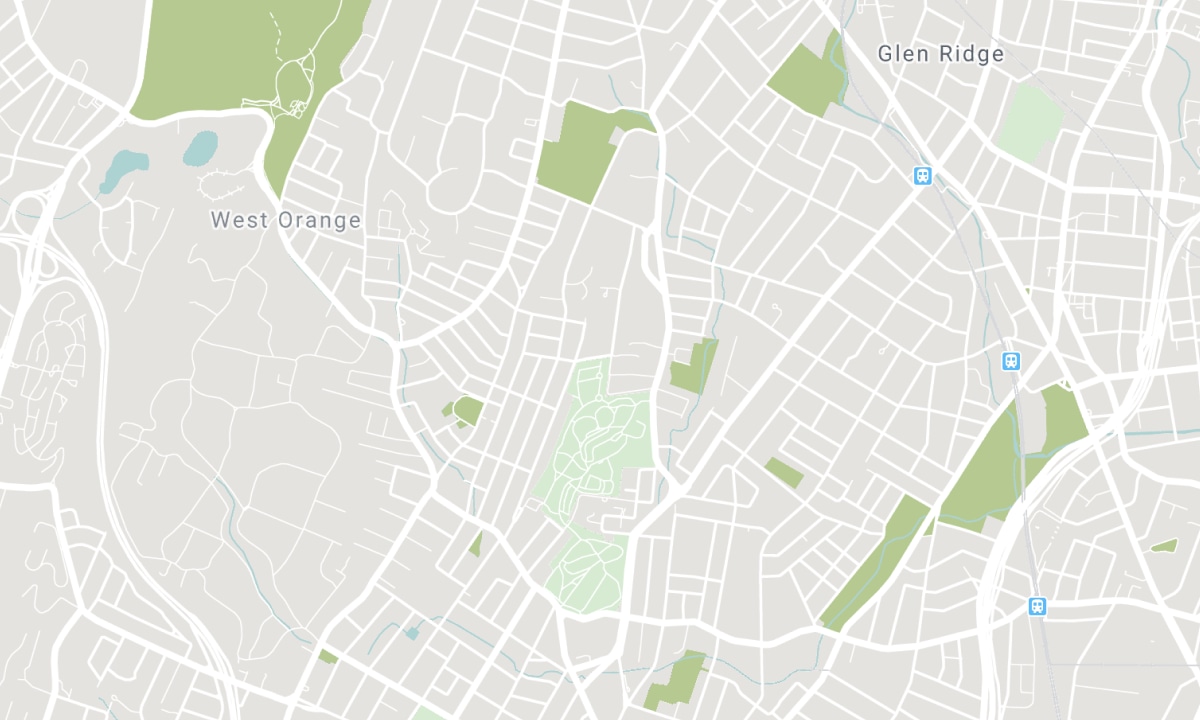
Nearby Schools
Source: Schools information and student demographics
For further information and school ranking visit Fraser Institution and EQAO.
| Green | Yellow | Orange | Red | |
| Average student achievements (out of 100%) | 100-76 | 75-60 | 60-40 | 40-0 |
All information displayed is believed to be accurate but is not guaranteed and should be independently verified. No warranties or representations are made of any kind. Data is provided courtesy of PropTx. Disclaimer: The property is not necessarily in the boundary of the schools shown above. This map indicates the closest primary and secondary schools. This tool is designed to provide the viewer an overview of the ratings of nearby public schools, and does not suggest association to school boundaries. To view all schools and boundaries please visit the respective district school board’s website.

Book a Showing

Cary Ernest
REALTOR® Salesperson
- (416) 550-4088
- torhomerealtor@gmail.com

