104 Lauder Ave
$ 2,089,000
SOLD
Login to see the price
Features
Location


Description
Size Matters! Nestled on a charming corner lot in the prestigious Regal Heights neighborhood, this magnificent home exudes timeless elegance and modern comfort. This property offers a ton of sq footage to live luxuriously as is, tweak to your needs, or capitalize on its income potential. With five spacious bedrooms and four luxurious bathrooms, each corner of the house whispers stories of its rich history. The renovated kitchen, a culinary haven with state-of-the-art appliances and sleek Caesarstone countertops/backsplash, invites culinary adventures and intimate gatherings around the oversized walnut peninsula. New Floors (2023), Windows (2022), Furnace & A/C (2022), Roof (2022). Ample parking for two cars ensures convenience in this bustling urban enclave near St. Clair Avenue, where every turn reveals a blend of classic architecture and contemporary charm. This is more than just a house; it's a sanctuary of style and sophistication, waiting to embrace its next owner. A walker's paradise. 97 walk score - 82 Transit Score.
Overview
Property Details
Basement:
Seperate Entrance, Unfinished
Lot Size:
25.26 X 97.13
Amenities & Features
- Air Conditioning
Location
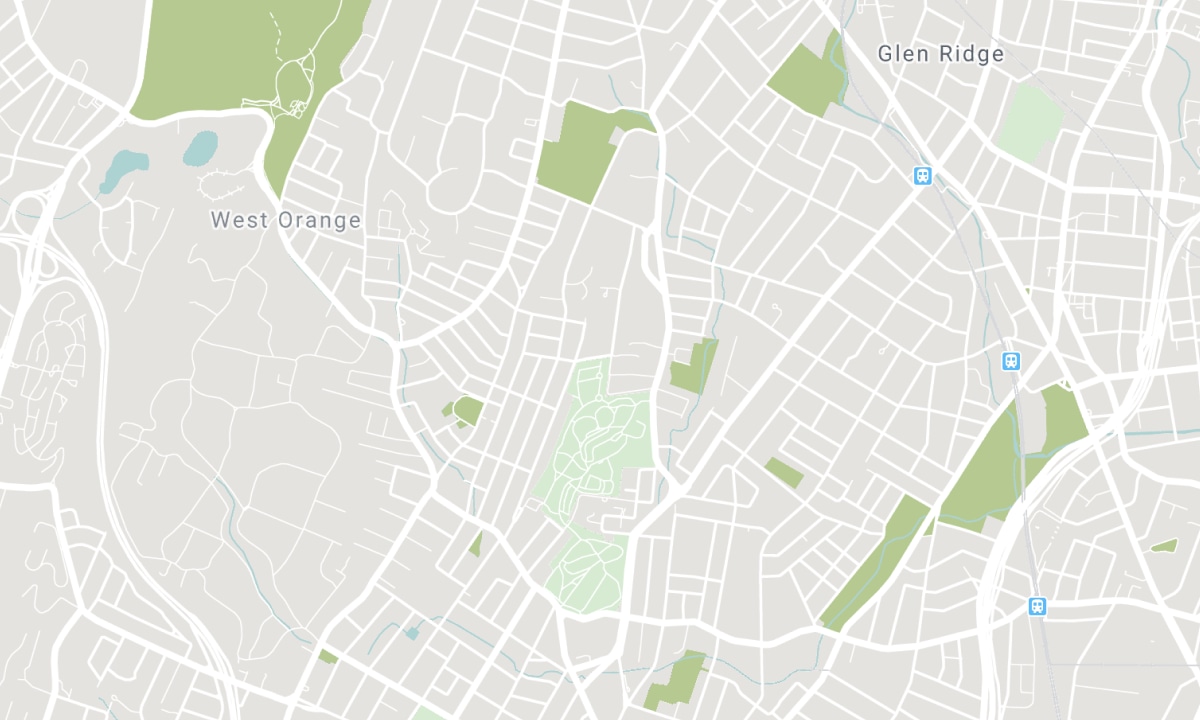
Nearby Schools
Source: Schools information and student demographics
For further information and school ranking visit Fraser Institution and EQAO.
| Green | Yellow | Orange | Red | |
| Average student achievements (out of 100%) | 100-76 | 75-60 | 60-40 | 40-0 |
All information displayed is believed to be accurate but is not guaranteed and should be independently verified. No warranties or representations are made of any kind. Data is provided courtesy of PropTx. Disclaimer: The property is not necessarily in the boundary of the schools shown above. This map indicates the closest primary and secondary schools. This tool is designed to provide the viewer an overview of the ratings of nearby public schools, and does not suggest association to school boundaries. To view all schools and boundaries please visit the respective district school board’s website.

Book a Showing

Cary Ernest
REALTOR® Salesperson
- (416) 550-4088
- torhomerealtor@gmail.com

